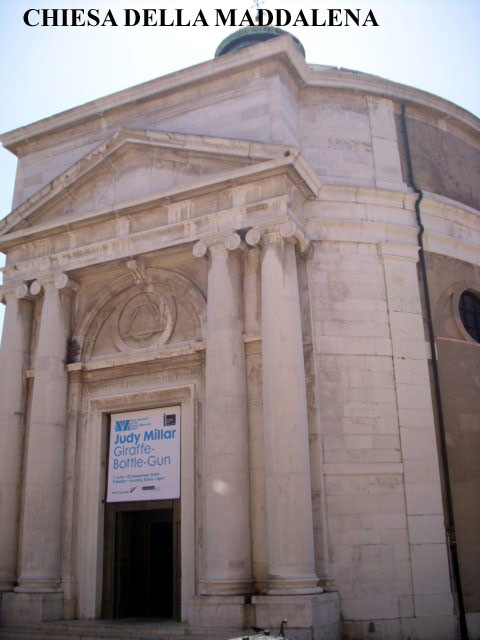
Sapientia Aedificavit Sibi Domum. Es decir, "la sabiduría ha edificado aquí su casa". Resulta curioso que la misma frase aparece en el Evangelio de María Magdalena, un texto apócrifo. Se dice que en el interior de esta iglesia y de otras muchas de Venecia está escondido el tesoro de los templarios. Pero no hay ninguna prueba de ello. Para terminar ya con esta entrada me gustaría que nos acercásemos un momento a uno de los edificios más emblemáticos de Venecia: el Palacio Ducal.
"¡Oh profundidad de las riquezas de la sabiduría (sophia) y de la ciencia (gnwsiV, gnosis) de Dios! ¡Cuán incomprensibles son sus juicios, e inescrutables sus caminos!" (Romanos, 11: 33).
ES RARO QUE NUNCA EL AMIGO ROLMEN DIJO CUAL ES SU PAIS DE ORIGEN.
¿PORQUE SU ADICCION AL SOCIALISMO CON LA PLATA DE OTRO? NOTO, CON TODO RESPETO, UN PERFIL MUY RELIGIOSO EN EL AMIGO, DESGRACIADAMENTE DEL RELIGIOSO TRADICIONAL, OSEA MUY ENVIDIOSO DEL DINERO AJENO Y LE ENCANTA DEMONIZAR COMO EL RELIGIOSO TRADICIONAL.
LO NOTO CON MENTALIDAD MUY BANANERA COMO LA MAYORIA DE LOS RELIGIOSOS
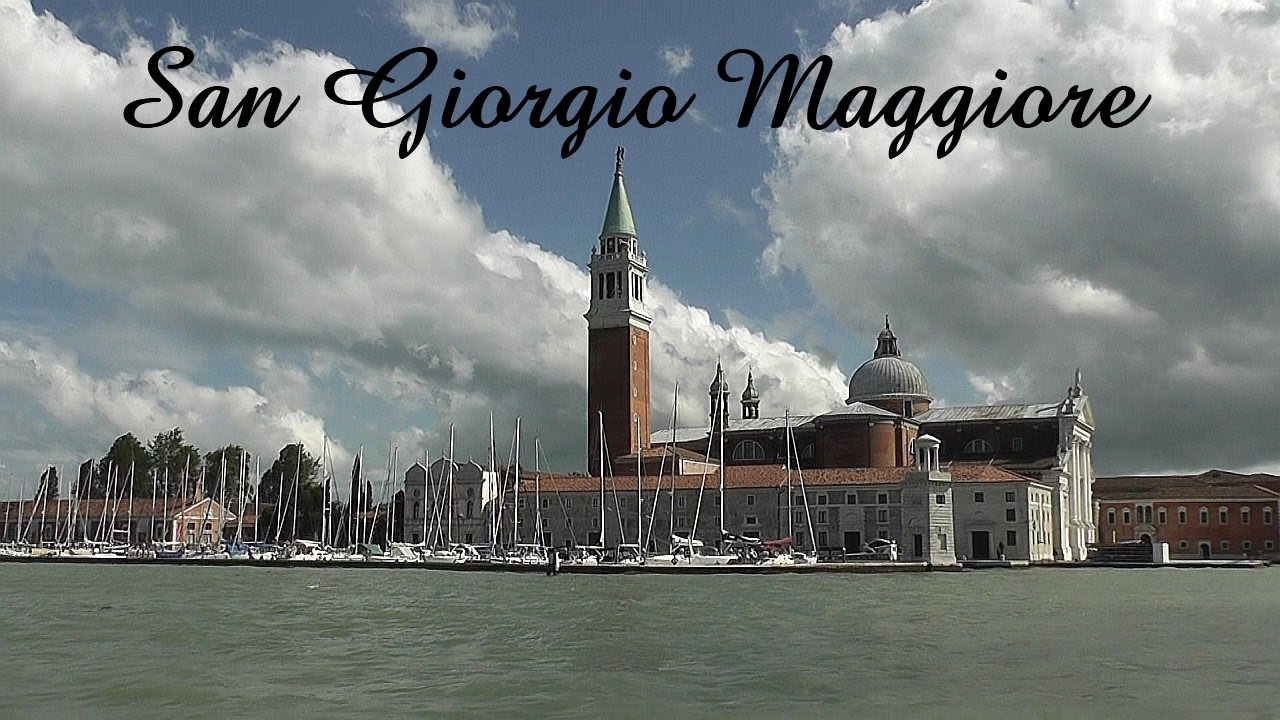

TORRE SAN MARCOS DE VENECIA
PARA UN JUDIO CONSTRUIR ES TENER UN HIJO
360 GRADOS=6*6*10
60 MINUTOS=6*10
60 SEGUNDOS=6*10
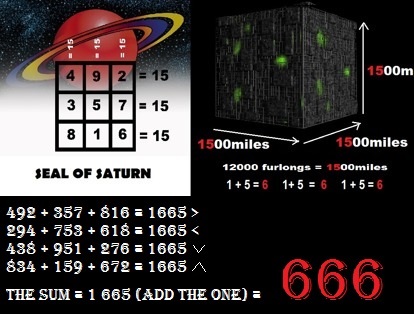
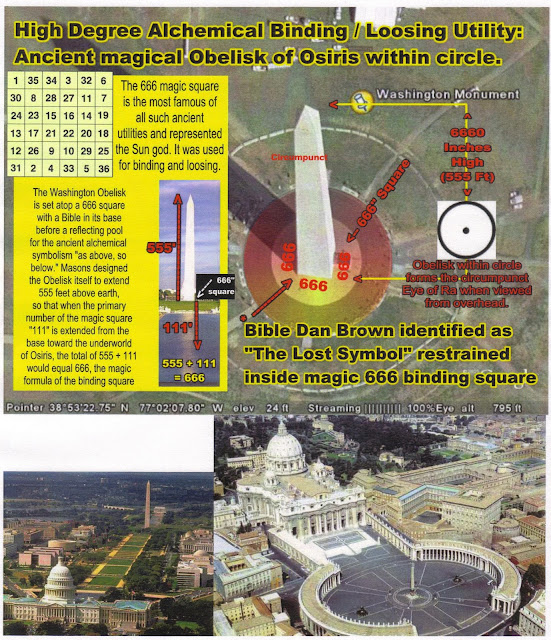

666=SISTEMA SEXAGECIMAL
EN EL SEXTO DIA FUERON CREADOS EL HOMBRE Y LA MUJER A IMAGEN DE DIOS-GENESIS 1:26
SEXO=SISTEMA SEXAGECIMAL
TODOS LOS CAMINOS CONDUCEN A ROMA ROLMENCITO, AUNQUE LE DUELA A TU EGO Y A TU RELIGION
ROLMENCITO, ES EL MARCO
¿ME ENTENDES O NO ME ENTENDES?
CON TODO RESPETO
ROLMENCITO, ES EL MARCO
¿ME ENTENDES O NO ME ENTENDES?
ROLMENCITO, TU NARCISISMO TE HACE VIVIR EN UNA BURBUJA
¿ENTENDES O NO ENTENDES?
CON TODO RESPETO
¿SOCIALISMO CON LA PLATA DE OTRO ES SER SOCIALISTA O ES SER CHORRO?
¿IDOLATRIA AL DINERO ES SINONIMO DE IDOLATRIA AL HOMBRE O NO ROLMENCITO?
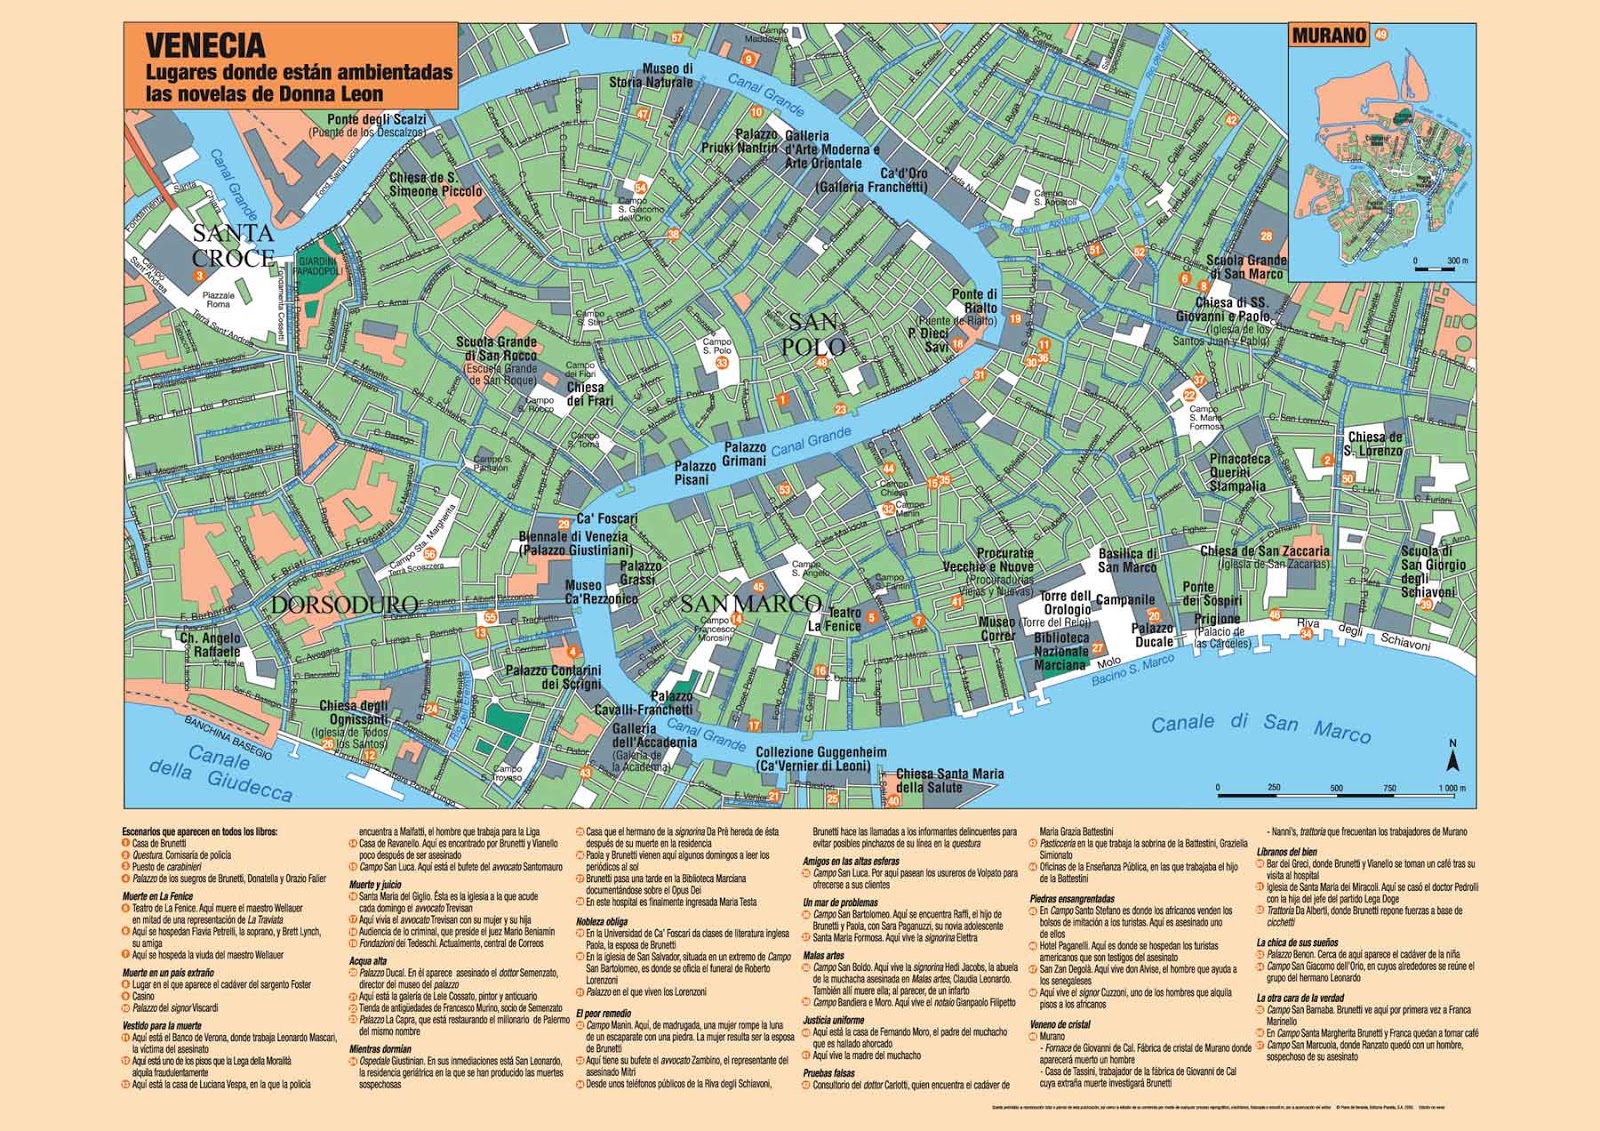

4. SCALA CONTARINI DEL BOVOLO: 45.434838, 12.334694

Ya aviso que no es nada fácil de encontrar, de hecho, es uno de esos rincones que pasan totalmente desapercibidos a menos que sepas de su existencia. Normalmente, todos los palacios tienen dos entradas, una principal que da hacia el Gran Canal y que es más espectacular, y otra secundaria que era usada por el servicio. Pues bien, este es de los pocos palacios en los que su entrada secundaria es casi más bonita que la principal, todo gracias a una maravillosa escalera de Caracol que hace las delicias de los descubridores viandantes (Bovolo significa Caracol).
Cerca de este Palacio se encuentra el famoso teatro de La Fenice, donde han sonado las Óperas italianas más importantes de la historia.
Escondida en un laberinto de calles y canales, a pocos pasos de Campo Manin, en uno de los principales itinerarios turísticos venecianos, surge una joya arquitectónica caracterizada de un estilo entre renacimental (por la utilización de algunos elementos), gótica (por la técnica de costrucción) y veneto-bizantina (por la forma): la Scala Contarini del Bovolo.
La escalera a espiral más importante y prestigiosa de Venecia, fue encargada su realización por Pietro Contarini a finales del 1400, con el objetivo de decorar la fachada del colindante Palazzo San Paternian de propiedad de la ilustre familia veneciana. La realización de esta ópera, no tenía al inicio un verdadero motivo funcional, consistía simplemente en un acto de prestigio, se buscaba únicamente aumentar la popularidad y prestigio del clan familiar.
La creación de la escalera ha tenido una resonancia tan fuerte que llevó a la ciudadanía a dar un nombre característico a la familia, como “Contarini del Bovolo” (por la forma particular de la escalera a forma de caparazón de caracol, que en veneciano se dice “bovolo”). El pórtico en el segundo piso de la Scala del Bovolo conduce a una sala prestigiosa del Palazzo Contarini (Sala del Tintoretto) en donde se encuentran expuestas las obras provenientes de la colección de arte del IRE, que está constituída de pinturas, esculturas y objetos de un significado importante de época veneciana con los más ilustres protagonistas del panorama artístico veneciano del 1500 al 1700.
Cerrado: 1 de Enero, 15 agosto, 1 noviembre, 25 y 26 diciembre. Cierre extraordinario: 9 abril de las 10:00 a las 12,30
La ventanilla cierra 30 minutos antes de que cierre el museo.
Precios
7€ Entero
6€ Reducido: Menores de 26 años, Mayores de 65, Socios FAI
Gratuito:
Menores hasta12 años
Guías Turísticas autorizadas
Residentes en Venecia (con documento de reconocimiento y residencia)
Dependientes IRE y Fundación Venecia Servicios a la Persona
Las entradas gratuitas deben ser adquiridas en la ventanilla. No se pueden reservar. Reservación obligatoria para grupos de más de 10 personas.
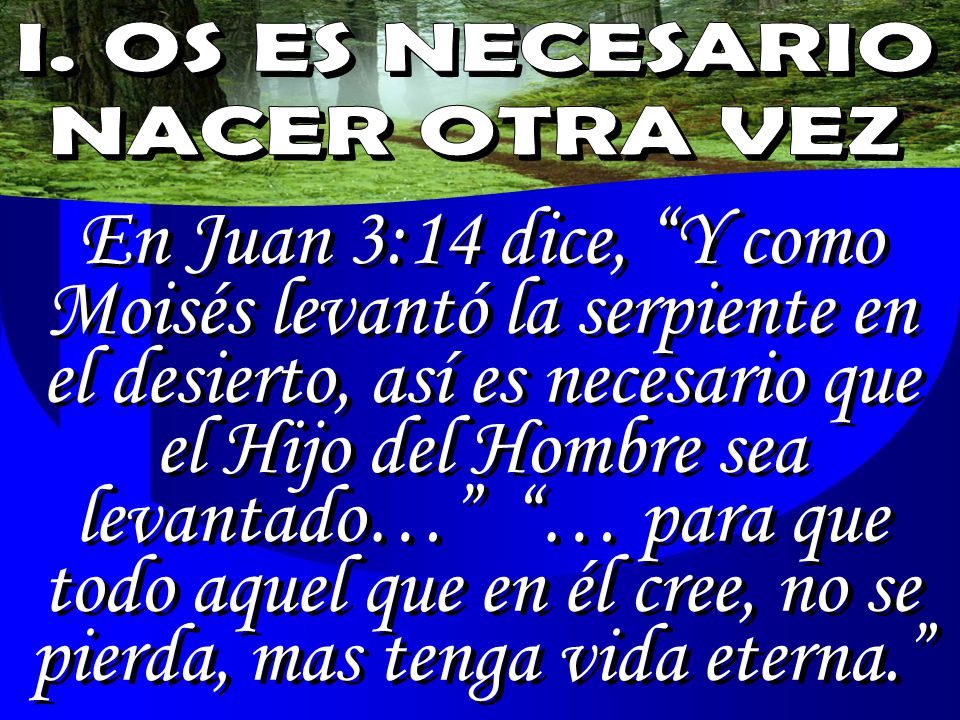
1. Génesis 28:12Y soñó: y he aquí una ESCALERA que estaba apoyada en tierra, y su extremo tocaba en el cielo; y he aquí ángeles de Dios que subían y descendían por ella.
2. 1 Reyes 6:8La puerta del aposento de en medio estaba al lado derecho de la casa; y se subía por una ESCALERA de caracol al de en medio, y del aposento de en medio al tercero.
3. Ezequiel 41:7Y había mayor anchura en las cámaras de más arriba; la ESCALERA de caracol de la casa subía muy alto alrededor por dentro de la casa; por tanto, la casa tenía más anchura arriba. Del piso inferior se podía subir al de en medio, y de éste al superior.
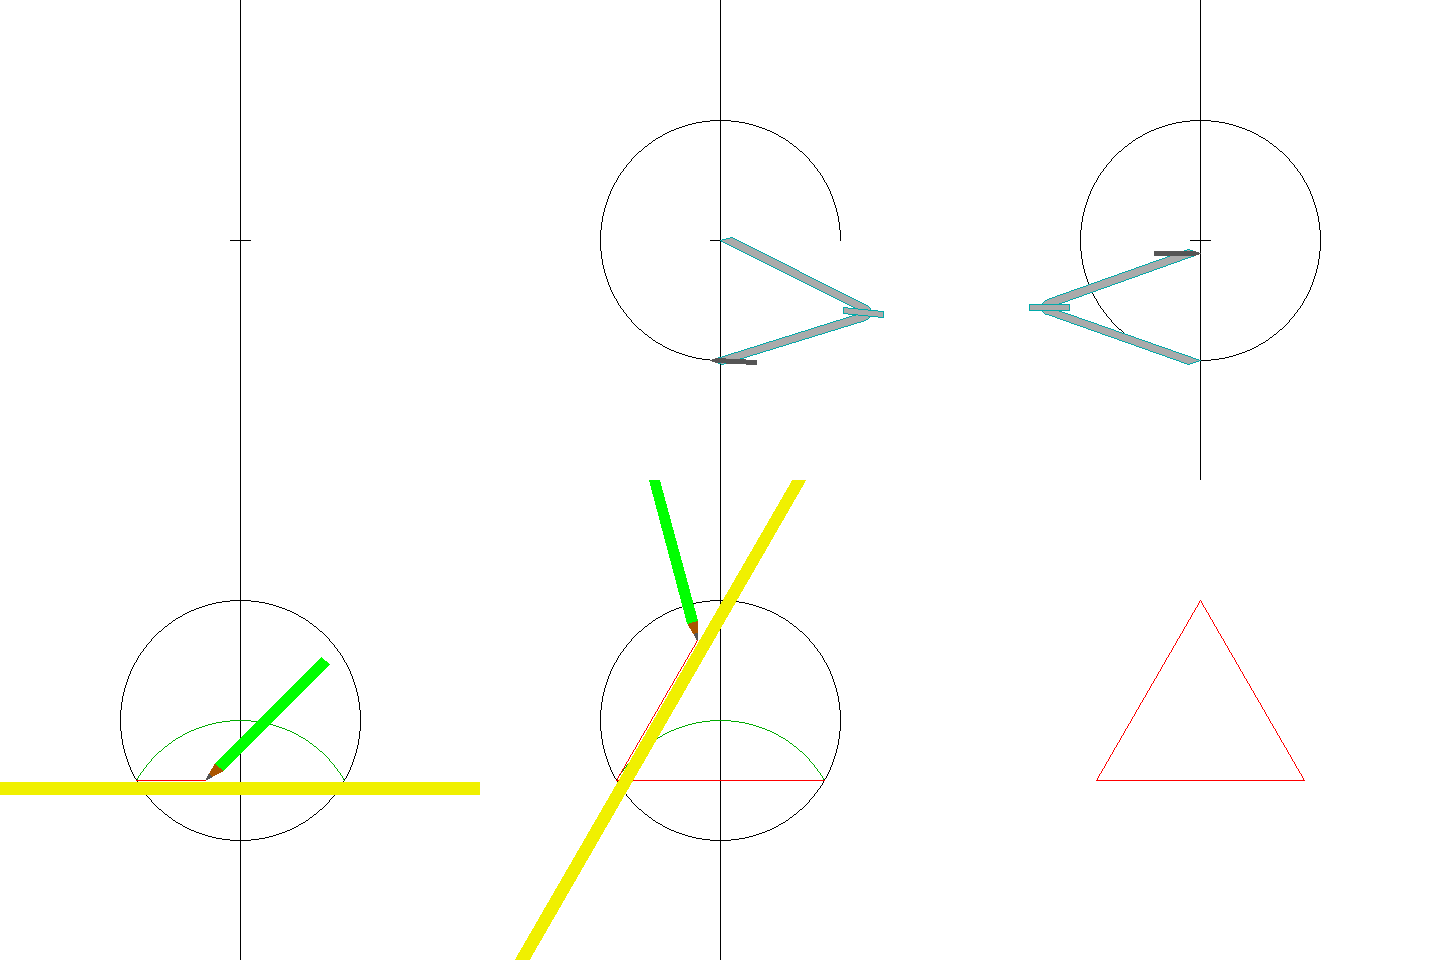
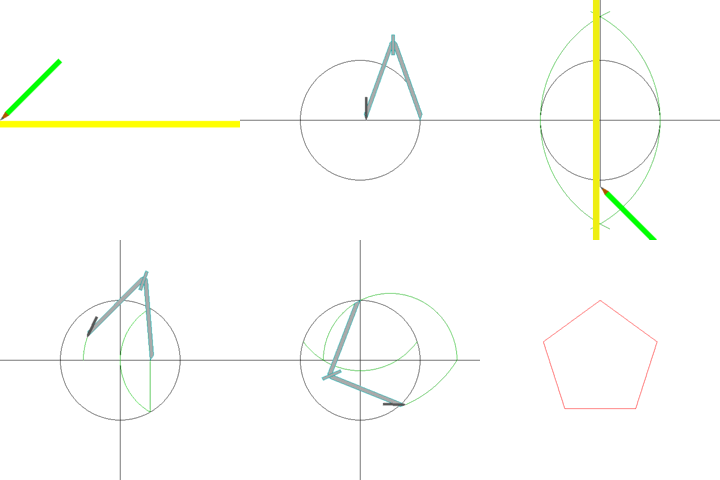
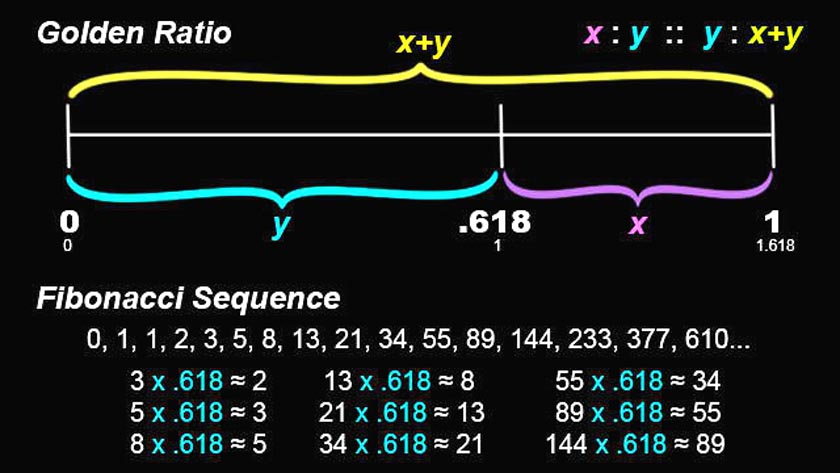
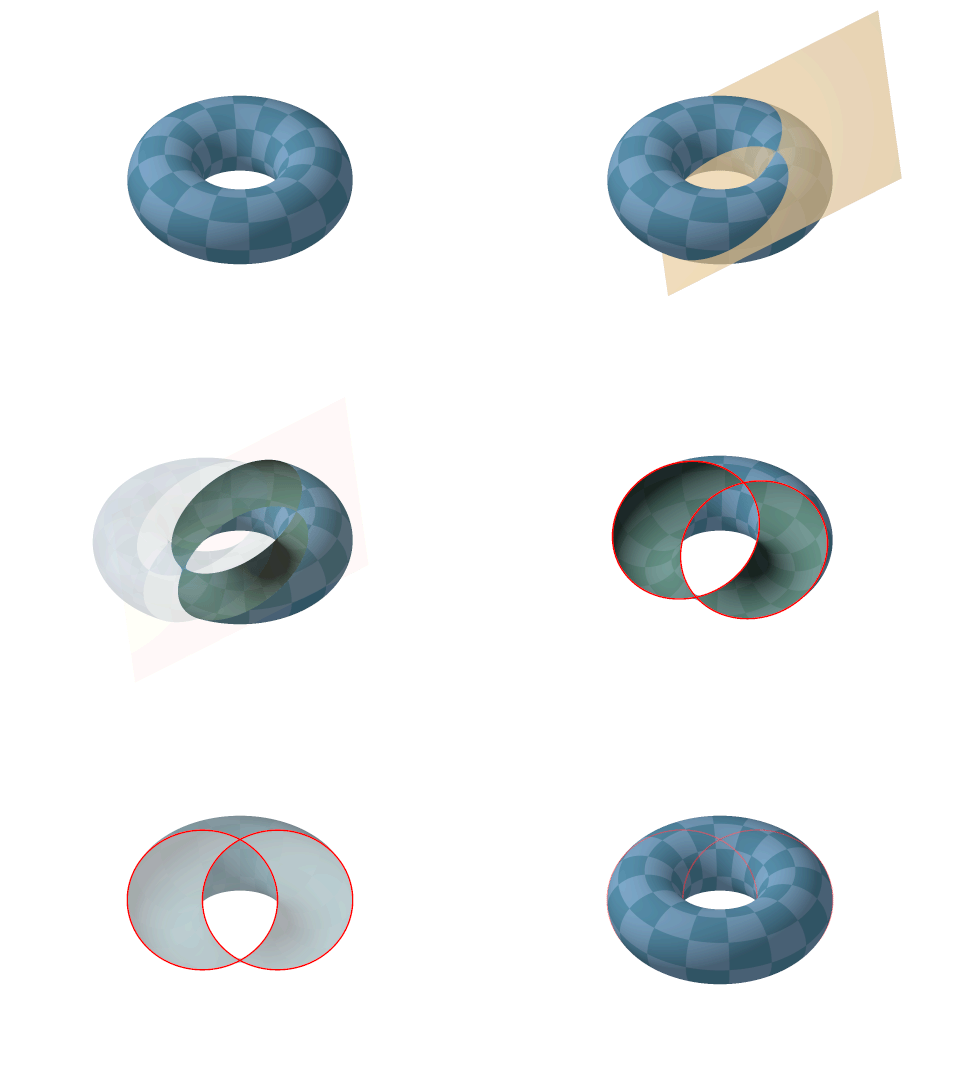

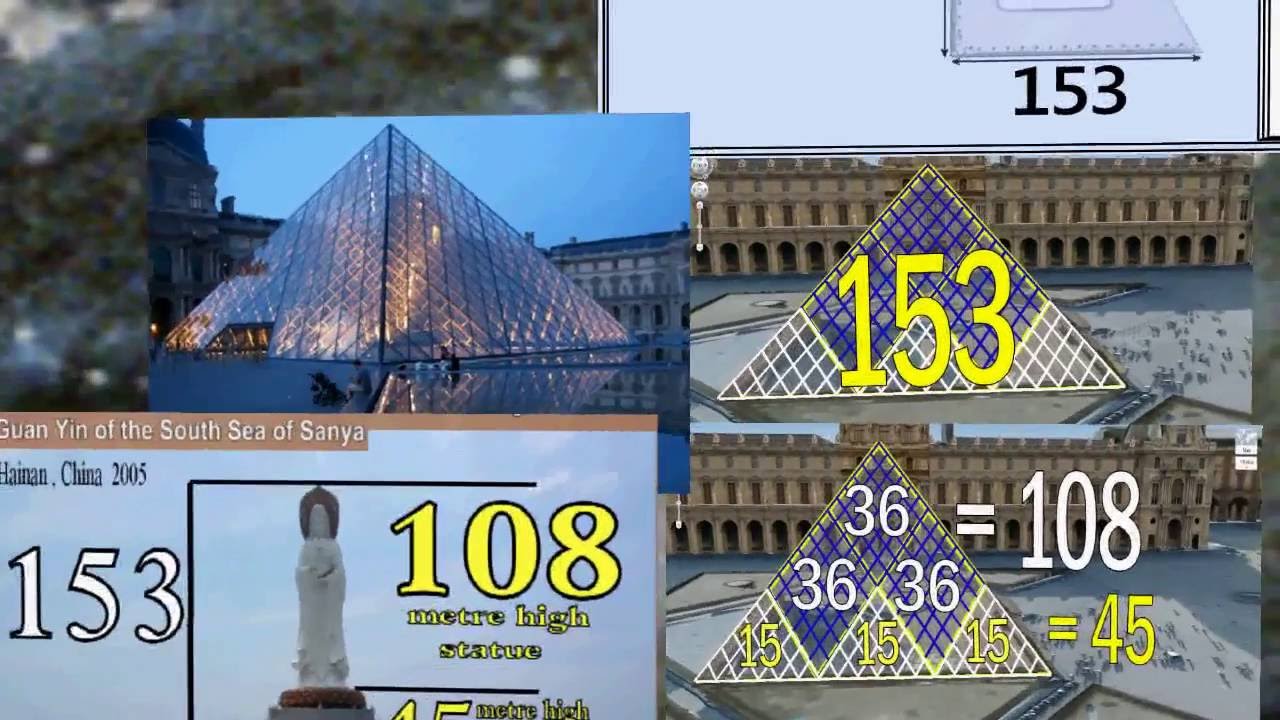
Sabemos que Vesica Piscis esta en funcion al a los 153 peces de Juan 21:11.

Aqui tenemos a Pi - la circunferencia del toro y la vesica piscis 256/153 equivalente a la raiz cuadrada de 3 En el hipercubo las coordinadas binarias de Piscis son decimal 3 y binario 11 153 los pescados de Jesus en la biblia
Sapientia Aedificavit Sibi Domum. Es decir, "la sabiduría ha edificado aquí su casa". Resulta curioso que la misma frase aparece en el Evangelio de María Magdalena, un texto apócrifo. Se dice que en el interior de esta iglesia y de otras muchas de Venecia está escondido el tesoro de los templarios. Pero no hay ninguna prueba de ello. Para terminar ya con esta entrada me gustaría que nos acercásemos un momento a uno de los edificios más emblemáticos de Venecia: el Palacio Ducal.
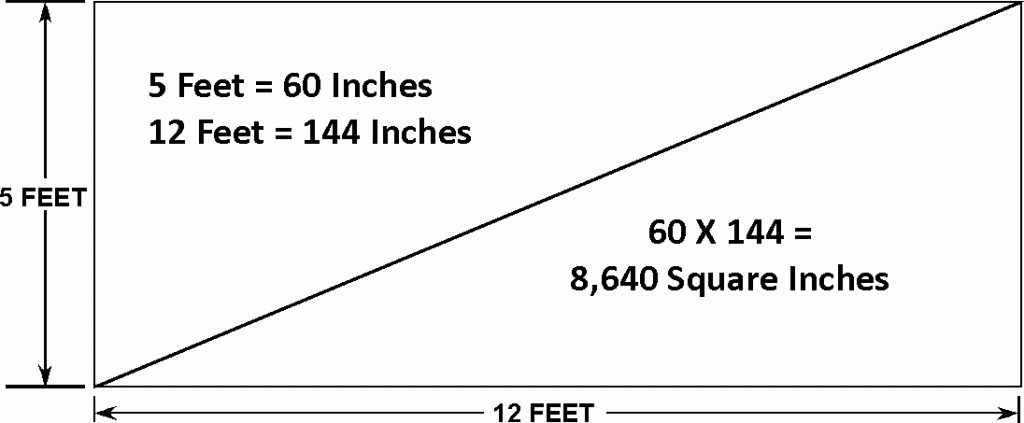
Las piedras de estaciones de Stonehenge forman un rectángulo con la proporción de 5:12 - Mapa con Stonehenge y la isla Caldey mostrando la distancia proporcional de 12,369 - eso es el número de lunas llenas por año
5. Stonehenge - geometría secreta - triángulo de 5:12, estrella de 7 puntos, número 1234, Stonehenge+isla Lundy -- Nueva York con un triángulo en el Parque Central como Stonehenge tiene -- Stonehenge: la proporción original de 5:12 -- Stonehenge: William Stukeley y druidas para la francmasonería -- Stonehenge: una estrella de 7 puntos e Isis -- Distancias: Stonehenge - Averbury - la colina de Silbury -- Stonehenge, monumento de Averbury y el monumento de Silbury - números con sol, luna y el cubo de Isis -- Stonehenge y su cantera en las montañas Preseli en Gales apr. 130 millas en el oeste -- El número 1234: Stonehenge - isla Lundy 123,4 millas -- Triángulo Stonehenge - cantera de Preseli - isla Lundy: 5:12 -- Copias de Stonehenge en el mundo - francmasones e iluminados criminales ponen sus símbolos de poder - p.e. en Lima en el Perú -- Hay una copia de Stonehenge en el centro de Lima en el parque de fontanas (parque de la reserva) -- 6. Milla y pies y luna y Tierra - números 3456, 108, 528 -- La milla y Stonehenge: 108 millas reales = 123,4 millas internacionales -- Número 108: Tierra, religiones, luna etc. -- Luna y número 108: radio 1080 millas reales -- Pie y Tierra: 360 grados x 365,242 días x pie x 1.000 = circunferencia de la Tierra -- Milla y Tierra: 12 elevado 5 dividido por 10 millas = circunferencia de la Tierra -- El pie inglés es el origen del sistema antiguo de mediciones -- 7. Stonehenge, la cantera y las islas 5:12 - Newton y su número 33 -- Stonehenge: isla Lundy + isla Caldey: 3:2 - Stonehenge-isla Caldey=12,369 = número de lunas llenas por año -- Newton: su escala de temperatura y el número 33
Aqui tenemos a Pi - la circunferencia del toro y la vesica piscis 256/153 equivalente a la raiz cuadrada de 3 En el hipercubo las coordinadas binarias de Piscis son decimal 3 y binario 11 153 los pescados de Jesus en la biblia

Las escaleras de los Museos Vaticanos son una obra de arte más que añadir a la Capilla Sixtina, el Laocoonte o los Dalí y Miró que a menudo pasan desapercibidos, porque todo el mundo sigue las flechas hacia la gran obra pictórica de Miguel Ángel.
Escalera de Bramante del Vaticano
Esta increíble escalera que en un genial efecto óptico parece que no va a terminar nunca es obra de Donato d’Angelo Bramante, que ha pasado a la posteridad como Bramante. Vivió a caballo entre los siglos XV y XVI, y fue uno de los arquitectos italianos más reconocido, por ser el ideólogo de la Basílica de San Pedro.Bramante fue además quien introdujo el Renacimiento en Milán y realizó obras tan hipnóticas como esta escalera que emula las espirales del ADN. El efecto “infinito” lo consigue la doble hélice enrollada hacia la derecha. En realidad, cuando nos asomamos a la escalera, si nos fijamos, vemos que en realidad no es una sóla escalera, sino dos enroscadas. Una de ellas es para bajar y otra para subir.
La escalera se encuentra a la salida de los Museos Vaticanos, en realidad, es la última obra de arte que se contempla en las galería y el visitante se lleva de recuerdo esta espiral sin fin. Si la escalera está practicamente vacía, como en la foto, es más difícil de descubrirle el truco al artista, pero si circula gente, que es lo habitual, el secreto está en fijarnos en que una de las espirales está llena de personas – la de bajada – y otra casi vacía, – la de subida -, porque está cerrada al público.
Ungido, Michel de Notre-Dame o Miguel de Nostradamus fue un sujeto astuto, judío por trascendencia pero tornado católico por convicción quien era protegido por Catalina de Medici y otros poderosos de su tiempo y por ello mismo fue intocable, eso, tú lo sabes de sobra, solo te lo recuerdo, además, su cultura le daba pie a codearse por las cortes y doquier le diera su deseo, algunos sabían de sobra que el tipo era impenetrable y el ocultismo lo sabía manejar a la perfección, algo así como el pintor Miguel Ángel, quien a pesar que decoró la bóveda de la capilla sixtina con desnudos que podrían haberse interpretado como obsenos, por su cultura y de arquitecto, escultor y pintor, hasta el día de hoy se les llama obras de arte y lo son, pero los curas que presumen falsamente de recato lo permitieron, esa gente es sucia de mente y cuerpo.
Saludos...
Abajo, representaciones de la supuesta creación de Eva y así mismo la de Adán y más abajo, el Juicio final, todo eso es una falacia...
https://www.letras.com › Pop › Ricky Martin › La Mordidita (feat. Yotuel)
Ricky Martin - La Mordidita (feat. Yotuel) (Letras y ... Si Dios puso la manzana fue para morder. Ay dioooos .... Las más escuchadas Ricky Martin · Ver todas las ...
Sono la campana y el fin de semana se deja ver Vestido, de traje, lujuria salvaje bajo mi piel Si dios, puso la manzana fue para morder Ay dios, pequemo' ...
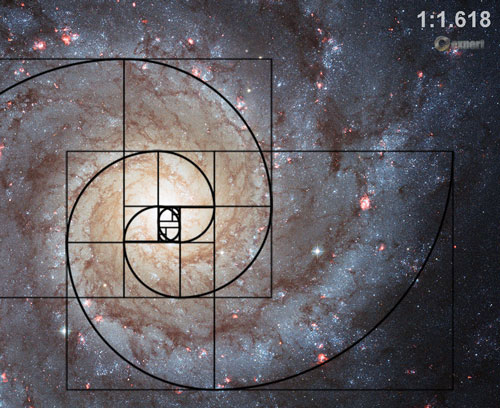
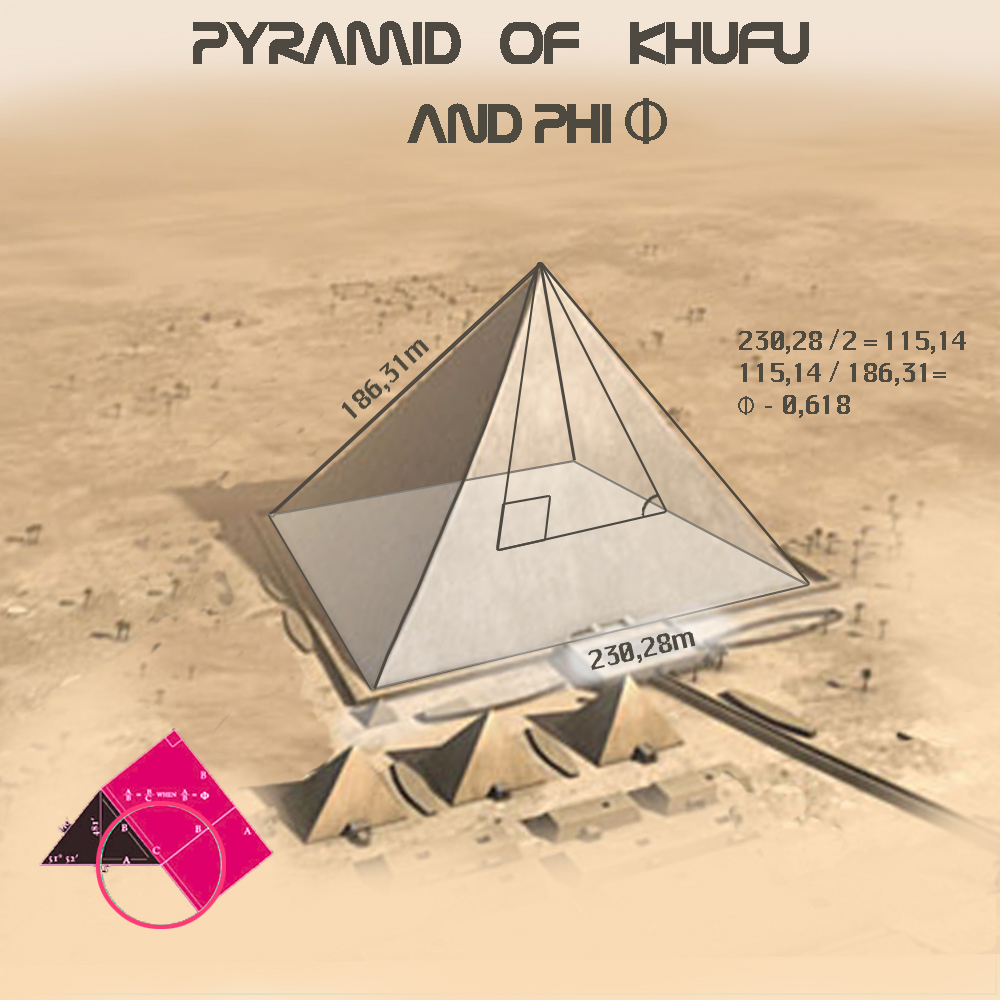
The Golden Section (aka Golden Mean, and Golden Ratio) phys.org
We use math in architecture on a daily basis to solve problems. We use it to achieve both functional and aesthetic advantages. By applying math to our architectural designs through the use of the Golden Section and other mathematical principles, we can achieve harmony and balance. As you will see from some of the examples below, the application of mathematical principles can result in beautiful and long-lasting architecture which has passed the test of time.
Using Math in Architecture for Function and Form
We use math in architecture every day at our office. For example, we use math to calculate the area of a building site or office space. Math helps us to determine the volume of gravel or soil that is needed to fill a hole. We rely on math when designing safe building structures and bridges by calculating loads and spans. Math also helps us to determine the best material to use for a structure, such as wood, concrete, or steel.
“Without mathematics there is no art.” – Luca Pacioli, De divina proportione, 1509
Architects also use math when making aesthetic decisions. For instance, we use numbers to achieve attractive proportion and harmony. This may seem counter-intuitive, but architects routinely apply a combination of math, science, and art to create attractive and functional structures. One example of this is when we use math to achieve harmony and proportion by applying a well-known principle called the Golden Section
Math and Proportion – The Golden Section
Perfect proportions of the human body – The Vitruvian Man – by Leonardo da Vinci.
We tend to think of beauty as purely subjective, but that is not necessarily the case. There is a relationship between math and beauty. By applying math to our architectural designs through the use of the Golden Section and other mathematical principles, we can achieve harmony and balance.
The Golden Section is one example of a mathematical principle that is believed to result in pleasing proportions. It was mentioned in the works of the Greek mathematician Euclid, the father of geometry. Since the 4th century, artists and architects have applied the Golden Section to their work.
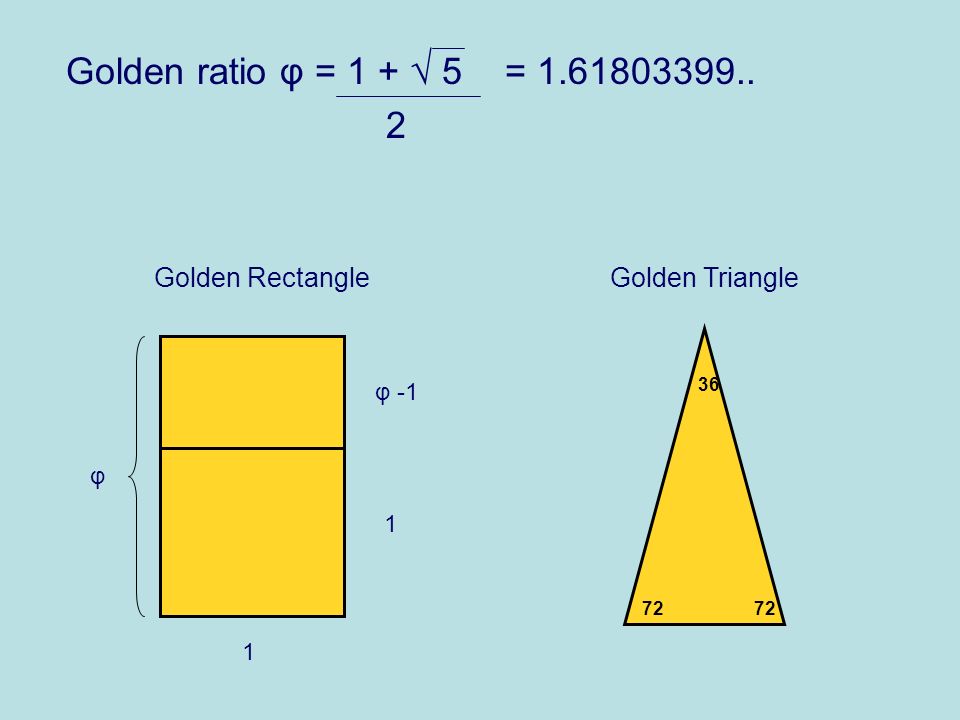
The Golden Section is a rectangular form that, when cut in half or doubled, results in the same proportion as the original form. The proportions are 1: the square root of 2 (1.414) It is one of many mathematical principles that architects use to bring beautiful proportion to their designs.
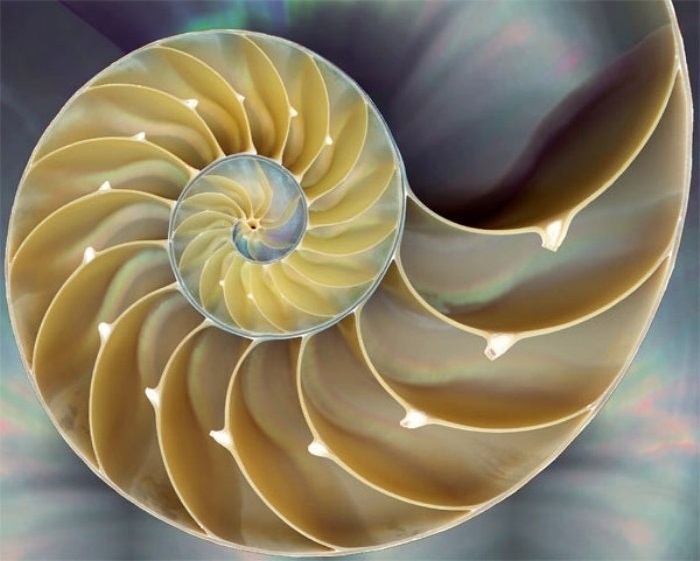
Examples of the Golden Section are found extensively in nature, including the human body. The influential author Vitruvius asserted that the best designs are based on the perfect proportions of the human body.
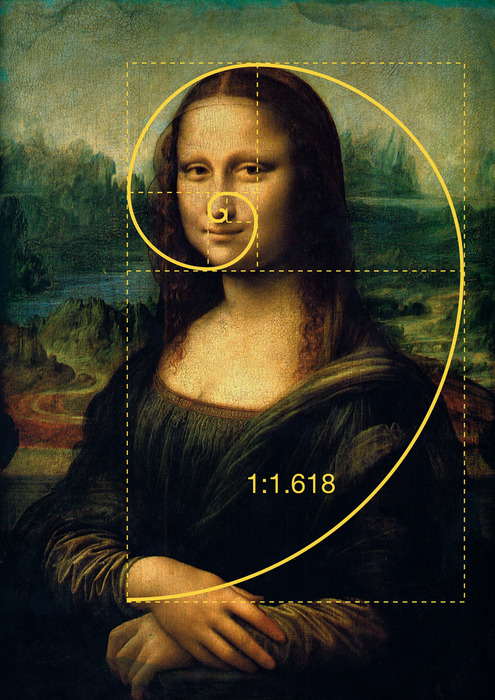
Over the years many well-known artists and architects, such as Leonardo da Vinci and Michelangelo, used the Golden Section to define the dimensions and proportions in their works. For example, you can see the Golden Section demonstrated in DaVinci’s painting Mona Lisa and his drawing Vitruvian Man.
Famous Buildings Influenced by Mathematical Principles

Here are some examples of famous buildings universally recognized for their beauty. We believe their architects used math and the principals of the Golden Section in their design:

The classical Doric columned Parthenon was built on the Acropolis between 447 and 432 BC. It was designed by the architects Iktinos and Kallikrates. The temple had two rooms to shelter a gold and ivory statue of the goddess Athena and her treasure. Visitors to the Parthenon viewed the statue and temple from the outside. The refined exterior is recognized for its proportional harmony which has influenced generations of designers. The pediment and frieze were decorated with sculpted scenes of Athena, the Gods, and heroes.





Built on the Ile de la Cite, Notre Dame was built on the site of two earlier churches. The foundation stone was laid by Pope Alexander III in 1163. The stone building demonstrates various styles of architecture, due to the fact that construction occurred for over 300 years. It is predominantly French Gothic, but also has elements of Renaissance and Naturalism. The cathedral interior is 427 feet x 157 feet in plan. The two Gothic towers on the west façade are 223 feet high. They were intended to be crowned by spires, but the spires were never built. The cathedral is especially loved for its three stained glass rose windows and daring flying buttresses. During the Revolution, the building was extensively damaged and was saved from demolition by the emperor Napoleon.
Built in Agra between 1631 and 1648, the Taj Mahal is a white marble mausoleum designed by Ustad-Ahmad Lahori. This jewel of Indian architecture was built by Emperor Shah Jahan in memory of his favorite wife. Additional buildings and elements were completed in 1653. The square tomb is raised and is dramatically located at the end of a formal garden. On the interior, the tomb chamber is octagonal and is surrounded by hallways and four corner rooms. Building materials are brick and lime veneered with marble and sandstone.
Taj Mahal designed by Ustad-Ahmad Lahori
As you can see from the above examples, the application of mathematical principles can result in some pretty amazing architecture. The architects’ work reflects eye-catching harmony and balance. Although these buildings are all quite old, their designs have pleasing proportions which have truly passed the test of time.
The Golden Section (aka Golden Mean, and Golden Ratio) phys.org
We use math in architecture on a daily basis to solve problems. We use it to achieve both functional and aesthetic advantages. By applying math to our architectural designs through the use of the Golden Section and other mathematical principles, we can achieve harmony and balance. As you will see from some of the examples below, the application of mathematical principles can result in beautiful and long-lasting architecture which has passed the test of time.
Using Math in Architecture for Function and Form
We use math in architecture every day at our office. For example, we use math to calculate the area of a building site or office space. Math helps us to determine the volume of gravel or soil that is needed to fill a hole. We rely on math when designing safe building structures and bridges by calculating loads and spans. Math also helps us to determine the best material to use for a structure, such as wood, concrete, or steel.
“Without mathematics there is no art.” – Luca Pacioli, De divina proportione, 1509
Architects also use math when making aesthetic decisions. For instance, we use numbers to achieve attractive proportion and harmony. This may seem counter-intuitive, but architects routinely apply a combination of math, science, and art to create attractive and functional structures. One example of this is when we use math to achieve harmony and proportion by applying a well-known principle called the Golden Section
Math and Proportion – The Golden Section
Perfect proportions of the human body – The Vitruvian Man – by Leonardo da Vinci.
We tend to think of beauty as purely subjective, but that is not necessarily the case. There is a relationship between math and beauty. By applying math to our architectural designs through the use of the Golden Section and other mathematical principles, we can achieve harmony and balance.
The Golden Section is one example of a mathematical principle that is believed to result in pleasing proportions. It was mentioned in the works of the Greek mathematician Euclid, the father of geometry. Since the 4th century, artists and architects have applied the Golden Section to their work.
The Golden Section is a rectangular form that, when cut in half or doubled, results in the same proportion as the original form. The proportions are 1: the square root of 2 (1.414) It is one of many mathematical principles that architects use to bring beautiful proportion to their designs.
Examples of the Golden Section are found extensively in nature, including the human body. The influential author Vitruvius asserted that the best designs are based on the perfect proportions of the human body.
Over the years many well-known artists and architects, such as Leonardo da Vinci and Michelangelo, used the Golden Section to define the dimensions and proportions in their works. For example, you can see the Golden Section demonstrated in DaVinci’s painting Mona Lisa and his drawing Vitruvian Man.
Famous Buildings Influenced by Mathematical Principles
Here are some examples of famous buildings universally recognized for their beauty. We believe their architects used math and the principals of the Golden Section in their design:
The classical Doric columned Parthenon was built on the Acropolis between 447 and 432 BC. It was designed by the architects Iktinos and Kallikrates. The temple had two rooms to shelter a gold and ivory statue of the goddess Athena and her treasure. Visitors to the Parthenon viewed the statue and temple from the outside. The refined exterior is recognized for its proportional harmony which has influenced generations of designers. The pediment and frieze were decorated with sculpted scenes of Athena, the Gods, and heroes.
Built on the Ile de la Cite, Notre Dame was built on the site of two earlier churches. The foundation stone was laid by Pope Alexander III in 1163. The stone building demonstrates various styles of architecture, due to the fact that construction occurred for over 300 years. It is predominantly French Gothic, but also has elements of Renaissance and Naturalism. The cathedral interior is 427 feet x 157 feet in plan. The two Gothic towers on the west façade are 223 feet high. They were intended to be crowned by spires, but the spires were never built. The cathedral is especially loved for its three stained glass rose windows and daring flying buttresses. During the Revolution, the building was extensively damaged and was saved from demolition by the emperor Napoleon.
Built in Agra between 1631 and 1648, the Taj Mahal is a white marble mausoleum designed by Ustad-Ahmad Lahori. This jewel of Indian architecture was built by Emperor Shah Jahan in memory of his favorite wife. Additional buildings and elements were completed in 1653. The square tomb is raised and is dramatically located at the end of a formal garden. On the interior, the tomb chamber is octagonal and is surrounded by hallways and four corner rooms. Building materials are brick and lime veneered with marble and sandstone.
Taj Mahal designed by Ustad-Ahmad Lahori
As you can see from the above examples, the application of mathematical principles can result in some pretty amazing architecture. The architects’ work reflects eye-catching harmony and balance. Although these buildings are all quite old, their designs have pleasing proportions which have truly passed the test of time.


 Tema anterior





















































































 Escalera de Bramante del Vaticano








 Incendio Notre Dame (París), en directo (Bertrand Guay / AFP)